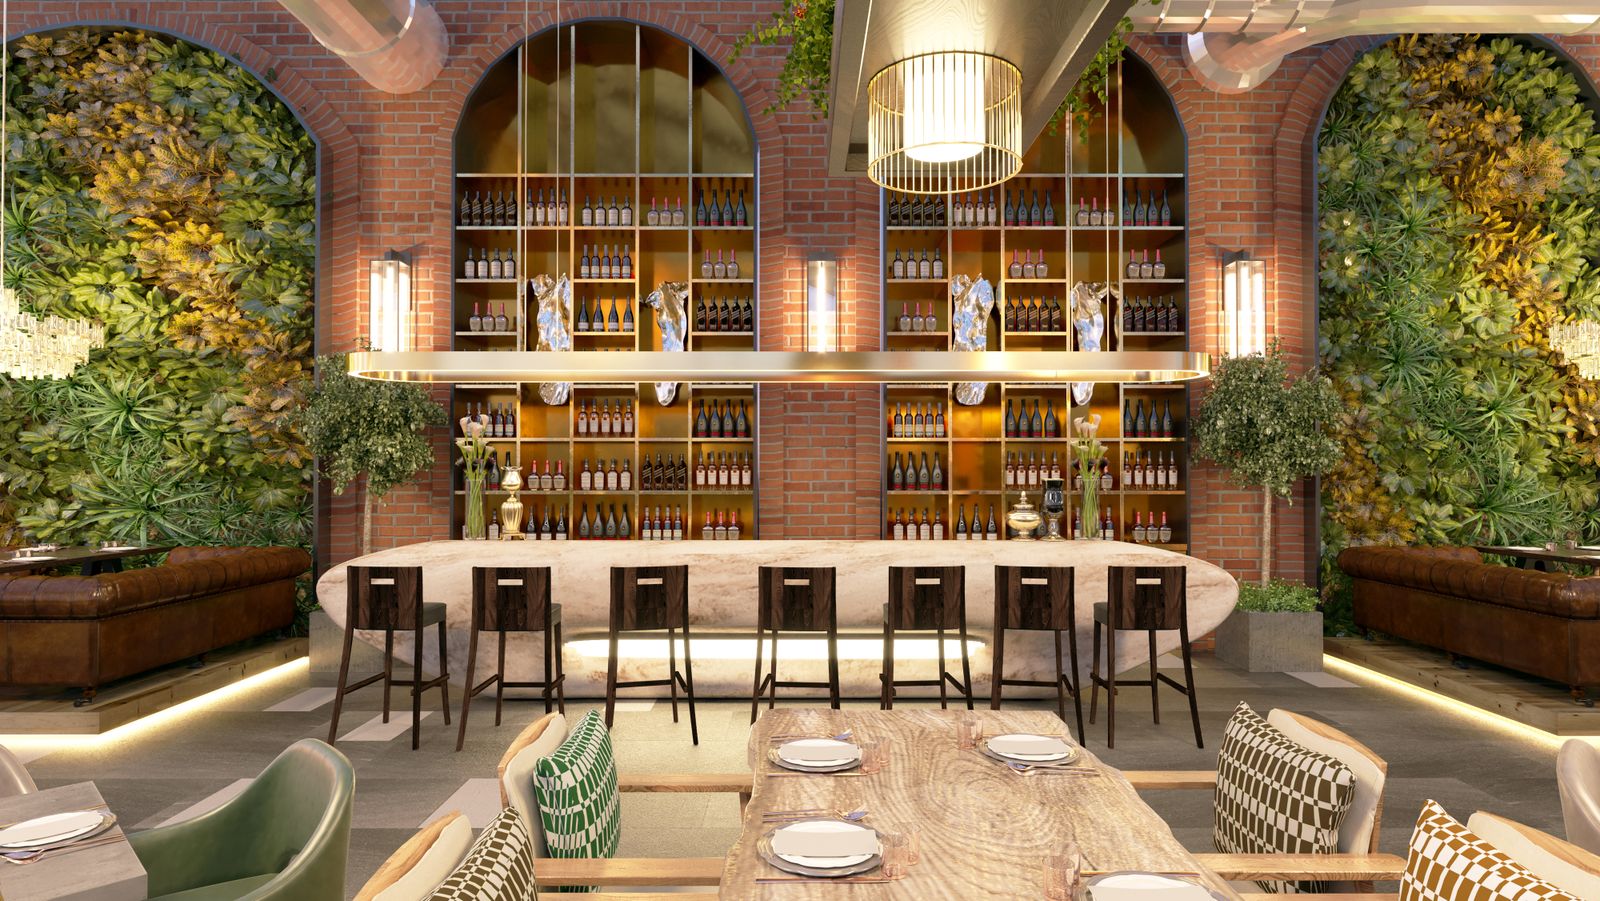
Restaurants, offices, shops and studios, planned from the floor up.
Commonroom Interiors designs commercial interiors in Denver: the floor plan, the look of the room, the furniture and the site visits while it's built.
Sectors
Four kinds of room, each with its own rules
A dining room has covers and a kitchen path. An office has desks, calls and quiet. Pick a sector to see the spaces it covers.

Hospitality
Restaurants, bars, cafés and hotel lobbies. Rooms that seat the right number of covers, keep the service path clear and still feel good at nine at night.
- Dining rooms and bars
- Cafés and counters
- Hotel lobbies and lounges
- Front-of-house layout with your kitchen designer

Workplace
Offices, studios and shared floors, planned around how your team works: where people focus, meet, eat and take a call.
- Open floors and focus rooms
- Meeting rooms and phone booths
- Reception and break areas
- Test fits for a new lease

Retail
Shops, showrooms and pop-ups. A layout that walks people past the product, with fixtures and light that suit your stock.
- Store layout and fixtures
- Lighting for merchandise
- Fitting rooms and the cash wrap
- Showrooms and pop-up shops

Wellness
Spas, studios and clinics. Quiet rooms, calm circulation and finishes that stand up to cleaning every day.
- Treatment and massage rooms
- Pilates and yoga studios
- Reception and waiting areas
- Clinic and consulting rooms
Recent projects
Each one is tagged with its sector. Ask about a project like yours when you send a brief.
 Hospitality
Ash and Ember Dining Room
Neighborhood restaurant 3,200 sq ft
 Workplace
Fieldhouse Offices
Office floor and café 11,500 sq ft
 Retail
Linen Room
Clothing boutique 1,400 sq ft
 Wellness
Northside Reformer Studio
Pilates studio 2,100 sq ft
 Hospitality
Corner Lounge
Café and evening bar 1,800 sq ft
 Workplace
Felt Meeting Rooms
Meeting room refit 650 sq ft
What we draw, choose and check
Take one service or all four. Not sure which you need? Describe the space and ask.
Room A
Space planning
Test fits, furniture plans and the floor plan you hand to your architect, landlord or contractor. Ask whether a lease plan or a sketch is enough to start.
Room B
Brand-led interiors
Materials, colour, lighting and where the signs go, worked out from your brand so the room reads as yours from the door.
Room C
FF&E
Furniture, fixtures and equipment, chosen and scheduled with sizes, finishes and lead times so they can be priced and ordered.
Room D
Site visits during build-out
Visits while the space is built, to answer the contractor's questions and check finishes against the drawings. Ask how visits are scheduled for a job your size.
From the empty shell to opening day
Most projects move through the same five stages. Ask where yours would start if the lease is signed or the walls are already up.
-
1
Walk the space
Meet at the space with the lease plan, take measurements and talk through how the business runs day to day.
-
2
Plan
Test fits and a floor plan, revised until the seats, desks or fixtures land where they work.
-
3
Design and specify
Materials, lighting, furniture and finishes, drawn and scheduled so contractors can price them.
-
4
Build-out
The contractor builds it. Site visits keep the drawings and the room in step.
-
5
Opening
Furniture placed, the last details checked, and the doors open.
Send the floor plan and an opening date.
A brief can be three lines long. These help most:
- The type of business
- The square footage, even a rough one
- When you want to open
Phone
(303) 555-0138